







THE RESIDENTIAL DEVELOPMENT PLATFORM
Transforming the way residential developments are planned, designed and delivered across the UK
LOCAL REGULATIONS
Navigating The Planning
Maze
Securing planning permission in Hertfordshire can often feel like an uphill battle against invisible bureaucracy. Between strict conservation area guidelines, shifting local authority policies, and complex technical requirements, the process is notoriously stressful for homeowners.
We understand the frustration of delayed timelines, endless revisions, and compromised visions. You shouldn't have to sacrifice your ideal home design to satisfy a rigid checklist.

Common Regulatory Pitfalls
- Conservation Area Restrictions
- Green Belt Extension Limits
- Overshadowing Concerns
- Party Wall Disputes
Comprehensive Architectural
Services
Planning & Strategy
Navigating local council requirements and securing optimal permissions for residential developments.
Architectural Design
Bespoke spatial design that elevates modern living while respecting classic residential character.
Building Regulations
Detailed technical drawings to ensure structural integrity and seamless contractor execution.
METHODOLOGY
Our Blueprint To
Approval
A sophisticated, phased approach to securing planning consent, specifically crafted for ambitious residential transformations.
Concept & Feasibility
Assessing site potential and generating spatial strategies that align with your core vision and local architectural context.
Planning Preparation
Developing robust architectural blueprints and design statements structured to navigate stringent local authority policies.
Technical Submission
Formalizing documentation and proactively managing the consultation phase to secure necessary planning consent smoothly.
LOCAL REALITIES
Transparent Timescales
Navigating local planning authorities requires patience and precision. Based on our extensive experience in St Albans and Hertfordshire, we provide realistic estimates for every phase of your application. No false promises—just honest, structured timelines.
Pre-Application
Engaging with the local council to establish viability and unearth potential constraints before a formal submission is drafted.
Application Prep
Refining the architectural drawings, compiling the necessary environmental reports, and finalizing the submission package.
Validation
The council officially processes the application and begins the formal consultation period with local residents.
Decision Period
The statutory 8-week period where planning officers assess the scheme, conduct site visits, and issue a formal decision.
STUDIO LEGACY
The Experience Behind
Excellence
Architecture is the translation of vision into enduring space. We approach every commission as a deeply personal journey to craft homes that elevate daily life.
With a legacy of delivering exceptional residential architecture, our studio blends classical proportions with contemporary precision. Every line we draw represents a commitment to timeless design, rigorous craftsmanship, and an unwavering dedication to our clients' unique aspirations. We believe that true luxury lies in the thoughtful resolution of space, light, and material.
— The Directors

The Studio Difference
Why Choose
Us
01
Bespoke Design
Every architectural commission is treated as a singular piece of artistry. We eschew cookie-cutter templates in favour of structural concepts crafted explicitly around your lifestyle, site topography, and aesthetic ambitions.
02
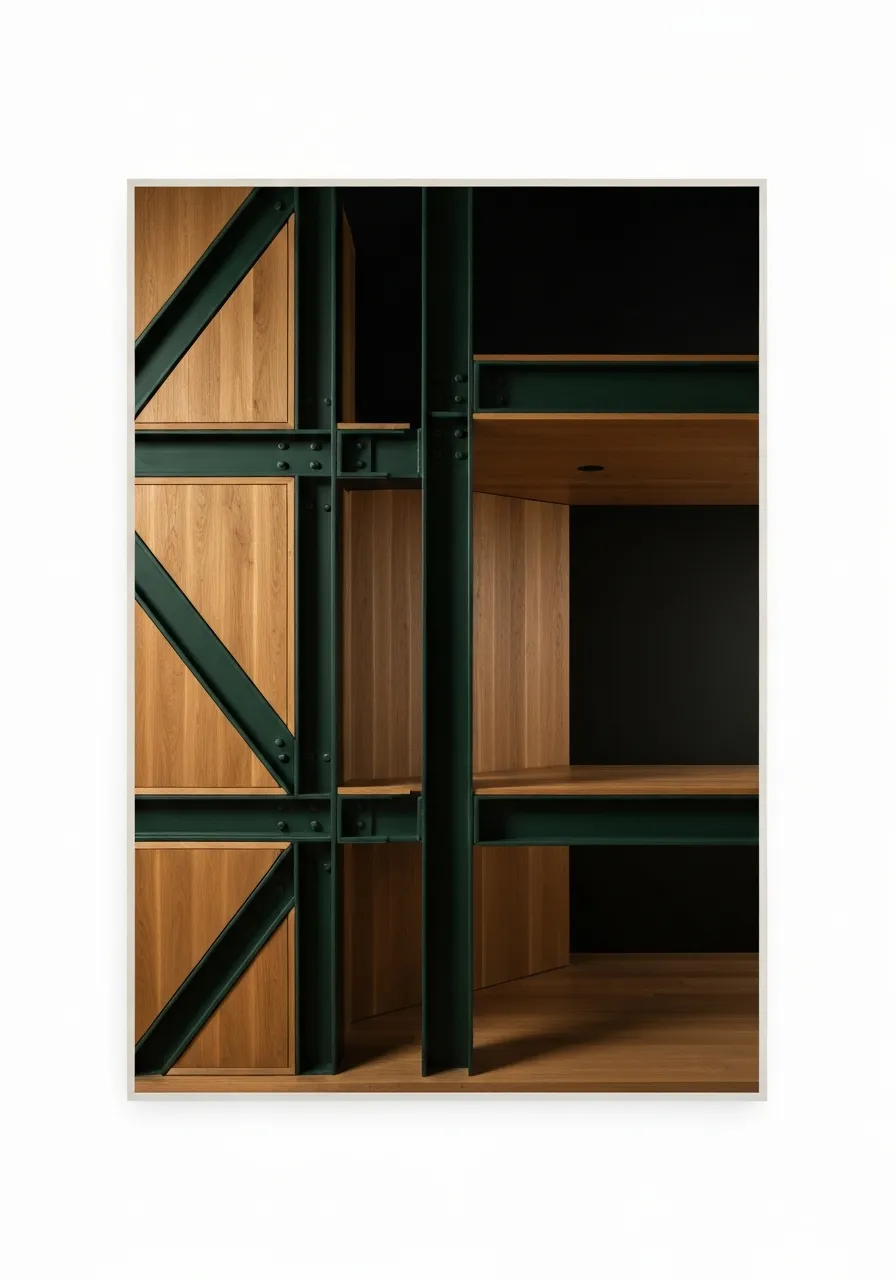
Technical Precision
Vision without execution remains a draft. We bring rigorous technical proficiency to every blueprint, ensuring strict adherence to planning constraints and structural integrity without compromising the design intent.
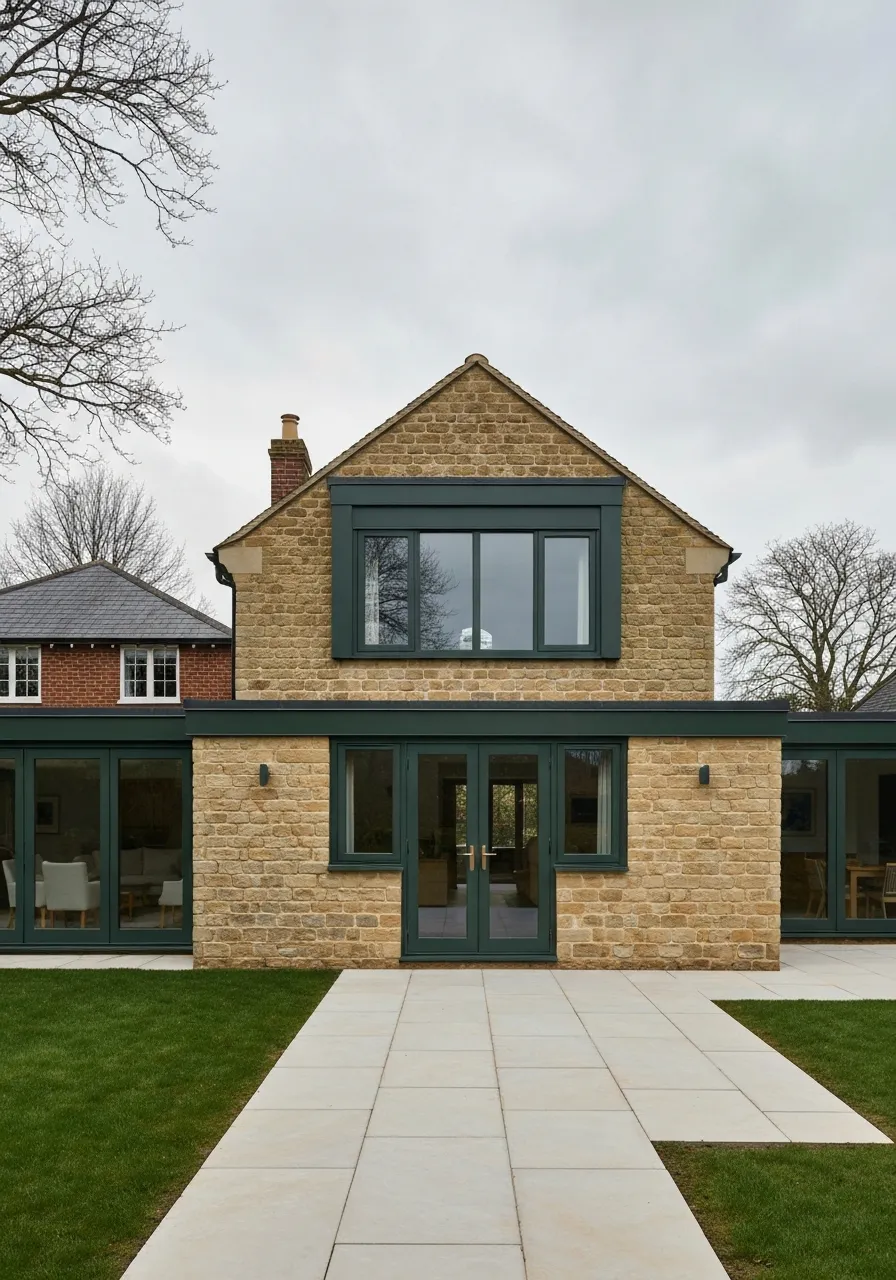
Recent Commissions
A selection of our latest architectural works across Hertfordshire.


CLIENT EXPERIENCES
Client Stories
"DevelopOne transformed our vision into a stunning reality. Their deep understanding of local planning in St Albans made the entire process remarkably seamless from concept to completion."

"An architectural practice that truly listens. The meticulous attention to detail and sharp design sensibilities completely elevated our residential project beyond all initial expectations."

"Working with the studio was an absolute pleasure. They navigated complex planning constraints with ease, delivering a space that feels timeless, sophisticated, and deeply personal."

BEFORE WE BEGIN
Planning Clarity
We understand that embarking on a residential project brings questions about investments, timelines, and local council approvals. Here is exactly what you should expect when partnering with us.
How do you structure your fees and manage project costs?
Our fee structure is entirely transparent and agreed upon before any design work commences. We break down the costs into clear milestones—from initial feasibility to planning submission—ensuring you maintain complete financial oversight with zero unexpected surprises.
What is your strategy if the local council refuses planning permission?
A refusal is rare but not the end of the road. We proactively design with local Hertfordshire and St Albans planning policies in mind to mitigate risks. In the event of a refusal, we systematically review the planning officer's feedback, refine the designs, and guide you through the resubmission or appeal process.
How do you ensure the project maintains momentum during council reviews?
While statutory processing times are outside our direct control, we ensure all documentation is flawless upon submission to prevent avoidable delays. We proactively track progress with planning officers and keep you informed at every milestone to maintain project momentum.
Are there additional third-party costs we should anticipate?
Depending on your property's specific context, the local authority may require supplementary reports such as heritage statements, arboricultural assessments, or ecological surveys. We identify these potential requirements early in the initial stages so they can be budgeted for well in advance.
Will we need to communicate with the planning authority ourselves?
Not at all. We act as your formally appointed agent throughout the entire planning phase. From submitting the comprehensive application to resolving technical queries raised by the council, we handle all correspondence on your behalf to ensure a seamless experience.
EXCLUSIVE CONSULTATION
Book Your Free Call
Take the first step toward transforming your residential vision into reality. Secure your spot on our exclusive planning schedule today.
No obligation • Expert architectural advice
CONTACT STUDIO
Start Your Project
We carefully review every enquiry. Please provide details about your property location and project vision. Our architectural team will respond within 24 hours to discuss the next steps.
- Comprehensive studio review of your brief
- Follow-up consultation to align on vision
- Site visit scheduling and feasibility check
Resources
Planning Guides
Design Tools
Construction Checklists
Compliance Standards
Products
DevelopOne CRM
AI Assistants
Digital Store
Professional Templates
Academy
Online Courses
CPD Certifications
Developer Directory
Community Forums
Support & Legal
Contact Us
Privacy Policy
Terms of Service
Cookie Policy


© 2026 DevelopOne. All rights reserved.