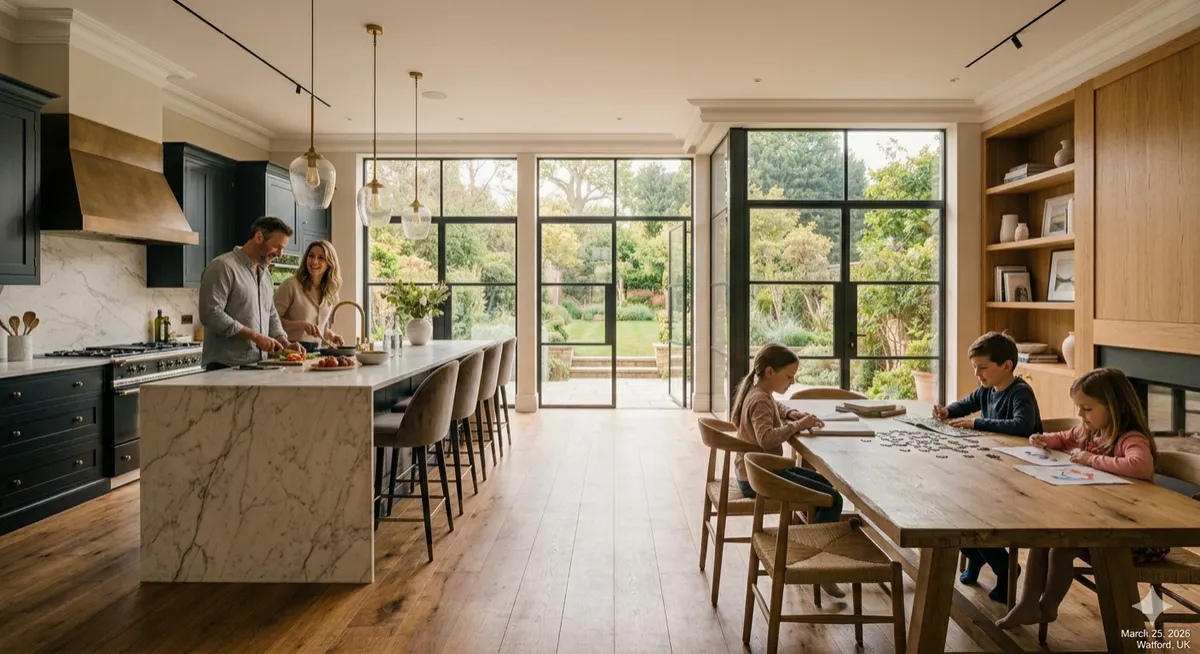
Extension Feasibility Assessment for Your Home
A rear extension can appear simple from the garden: a larger kitchen, better daylight and room for family life. But an extension feasibility assessment often reveals the decisions that determine whether that idea is sensible, affordable and likely to receive consent before significant design fees or construction costs are committed.
For homeowners, feasibility is not about producing a quick sketch and being told what might fit. It is about testing the project against planning policy, site constraints, structure, services, budget and the way you actually want to live. For a small developer, the same exercise helps protect land value, programme and margin by exposing technical risks early.
What an extension feasibility assessment should establish
A useful assessment answers one central question: can this proposal be delivered as a buildable, compliant, value-led project?
That question has several parts. A scheme may be possible in planning terms but too expensive for the additional space it creates. It may look attractive on paper but require major drainage diversions, extensive steelwork or a solution to neighbouring rights that changes the programme. Equally, a modest extension may be achievable under permitted development rights, avoiding a full planning application, but still need careful technical design and Building Regulations approval.
The assessment should give you a realistic basis for deciding whether to proceed, revise the brief or retain your budget for a different improvement. It is a decision-making stage, not merely an administrative exercise.
Planning position and local constraints
The first issue is whether planning permission is needed and, if it is, what the local authority is likely to consider acceptable. Permitted development rights can allow certain single-storey rear, side and loft extensions, subject to detailed limits and conditions. However, these rights are not universal. They can be restricted by an Article 4 Direction, a planning condition, listed building status, conservation area controls or the nature of the property itself.
Where a full application is required, a feasibility review considers the established character of the street, neighbouring extensions, building lines, roof form, materials and the effect on amenity. In areas such as St Albans and Bushey, local character and the relationship between houses can carry real weight. A proposal that maximises floor area without respecting these factors may create avoidable planning risk.
Privacy, overlooking, overshadowing and loss of light require careful judgement. There is no universal dimension that guarantees approval. The orientation of the site, window positions, levels and existing boundary treatment all matter. An early assessment identifies where a reduced depth, altered roof profile or repositioned glazing could make a proposal more defensible.
Space, layout and everyday use
Extra square metres only add value when they improve the home. A three-metre rear extension may create an excellent kitchen-dining space in one property and an oversized, poorly lit room in another. The feasibility process should test circulation, furniture layouts, storage, access to the garden and the relationship between old and new spaces.
This is particularly relevant where clients want an open-plan ground floor. Removing walls may affect structural support, fire safety arrangements and the location of services. It can also leave a house with insufficient separation between cooking, dining, working and relaxing. The best option is not always the largest footprint.
A practical proposal considers future use as well. A growing family may prioritise a utility room, ground-floor shower room or flexible study area over a dramatic but less adaptable living space. If resale value is a priority, the assessment should consider what buyers in the local market are likely to value, rather than relying on headline floor area alone.
The technical checks behind extension feasibility
Planning approval does not confirm that a project will be straightforward to build. Technical feasibility is where conceptual ideas meet the realities of existing buildings and construction.
A proportionate assessment will consider the age and construction of the property, likely foundation requirements, roof configuration and the implications of removing or altering loadbearing walls. Victorian and early twentieth-century homes, for example, can present different uncertainties around foundations, damp, drainage and wall construction than a modern estate house.
Ground conditions are not always known at the outset, but visible clues and available information can indicate whether further investigation is prudent. Trees, nearby drainage runs, changes in ground level and evidence of previous movement can all influence foundation design. Where risks are identified early, clients can set aside an appropriate contingency rather than discovering a major cost after work begins.
Drainage is frequently underestimated. A proposed extension may sit over or close to a public sewer, requiring approval from the relevant water company and influencing foundation details. Existing manholes may need moving, foul and surface water drainage may need separating, and a new kitchen or bathroom can require revised pipework. None of these issues necessarily prevent a project, but they should be allowed for before a fixed construction price is sought.
Services also deserve attention. Meter positions, consumer units, boilers, radiators, ventilation routes and external equipment can all affect layout and cost. A well-considered feasibility study asks whether the home’s heating and electrical systems can support the intended work, particularly where the extension includes large areas of glazing, underfloor heating or an upgraded kitchen.
Cost feasibility is more than a build-rate calculation
Many early budgets are based on a simple cost per square metre. This can offer a broad starting point, but it is not enough to make a sound decision. A compact extension with significant structural alterations, bespoke glazing, difficult access and drainage diversions may cost more than a larger, simpler build.
A realistic initial budget should account for design and survey fees, planning fees where required, Building Regulations approval, structural engineering, party wall matters, utility work, finishes, external works and a contingency. VAT treatment should also be understood from the outset. Home extensions are generally not zero-rated simply because they improve a property.
The level of specification matters just as much as the footprint. Aluminium sliding doors, rooflights, a premium kitchen, porcelain paving and tailored joinery can transform a scheme, but each affects the overall allowance. There is nothing wrong with choosing higher-quality finishes. The issue is whether they are included honestly in the financial plan.
For developers, feasibility should connect design choices to saleability and gross development value. More accommodation is not automatically more profitable if it compromises unit mix, increases build complexity or triggers disproportionate compliance requirements. Early technical coordination helps prevent a planning-led design from becoming commercially difficult to deliver.
Neighbours, access and programme risk
The boundary can be as important as the building. If works involve excavation near a neighbour’s foundations, a Party Wall etc. Act process may be required. This is separate from planning and Building Regulations, and it can affect timing. Access constraints can also influence cost where materials must be carried through the house, there is limited space for storage, or scaffolding and deliveries require careful coordination.
A feasibility review should consider how the works will be built while the property remains occupied. Will the kitchen be unusable for several months? Is there a realistic temporary arrangement? Can the contractor access the rear without passing through finished rooms? These questions do not make a project less worthwhile. They help establish a programme and procurement approach that reflects real life.
Lead times need consideration too. Planning decisions, technical design, structural information, statutory approvals and contractor availability all sit ahead of construction. Starting demolition before the design is sufficiently resolved can appear to save time, but it commonly creates variations, delays and rushed decisions later.
When to commission an assessment
The right time is before commissioning detailed drawings or making an offer on a property that depends on future extension potential. Homeowners often approach this stage with two or three possible ideas: a rear extension, side return, loft conversion or internal reconfiguration. Testing those options together can show which one offers the best balance of cost, planning confidence and usable space.
The scope should match the project. A straightforward permitted development extension may only need an initial site review, measured survey and outline design advice. A constrained property, a listed building, a conservation area scheme or a development site may need more detailed planning research, specialist surveys and early input from structural, drainage or highways consultants.
At AG Design, the aim is to turn early ambitions into a clear route forward: one that is grounded in planning policy, technical reality and the practicalities of construction. That clarity allows clients to spend their budget where it creates the most value.
A good extension begins with a credible decision, not a hopeful drawing. Establish what the site can support, what the authority is likely to accept and what the budget can genuinely deliver, then develop the design with confidence.
